
Address
5604 Shiloh Lane, Southaven, MS
Price
$ 458,900
Property Attributes
- MLS#4148793
- TypeSingle Family
- Listing Status Pending
- CountyDeSoto
- CitySouthaven
- NeighborhoodSnowden Grove
- Zip38672
- StyleTraditional
- Year Built2026
- Price$ 458,900
- Bedrooms5
- Full Bathrooms3
- Half Bathrooms0
- Sqr Footage2428
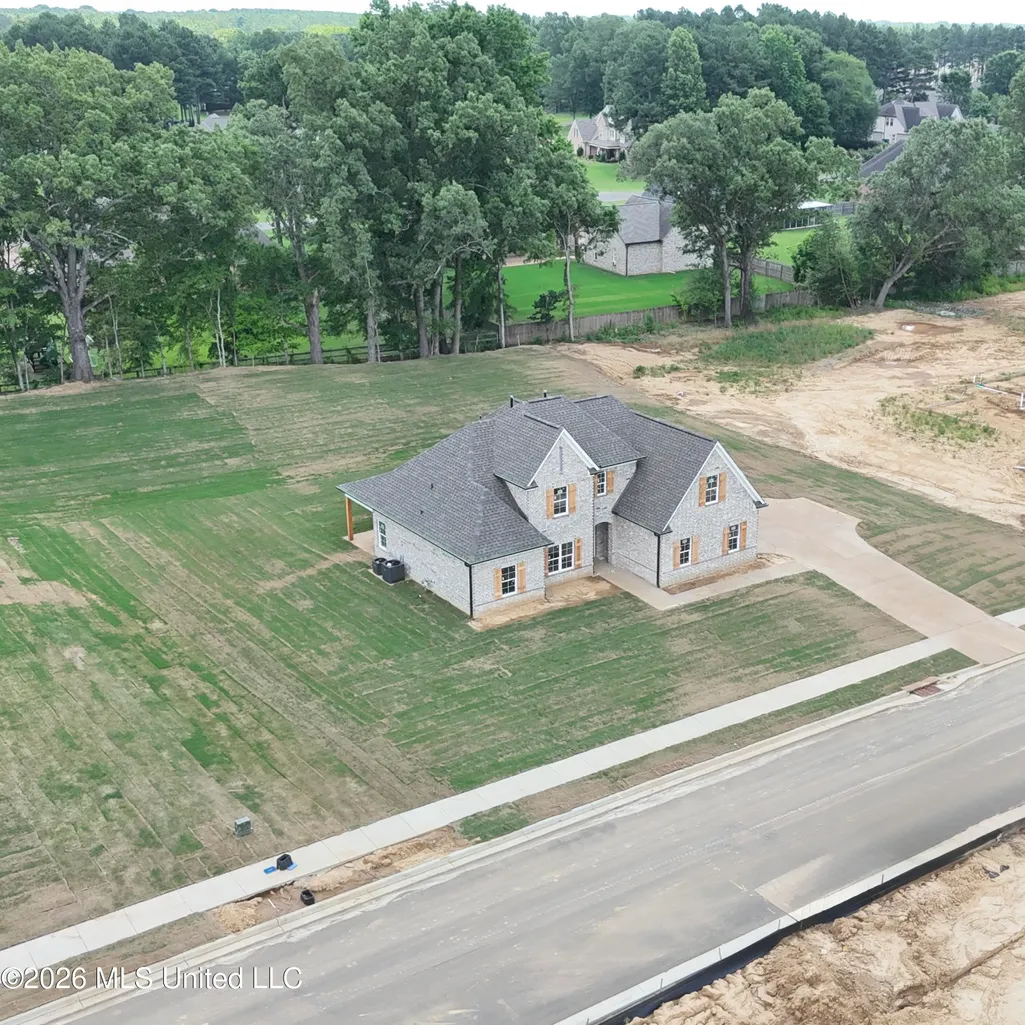
- Lot Size0.68 Acres
Data Source:
MLS United
Property Description
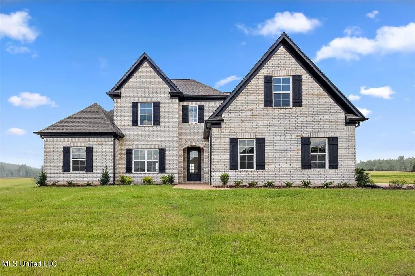
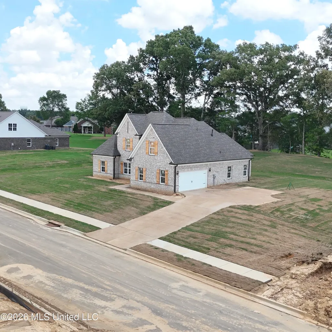
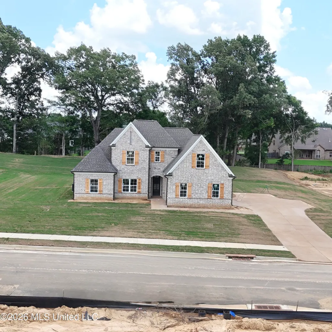
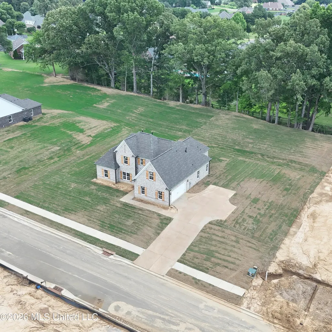
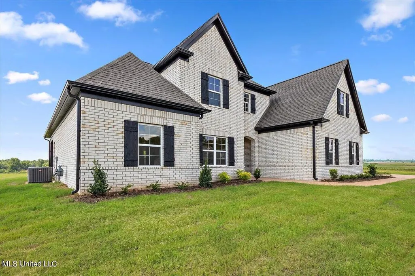
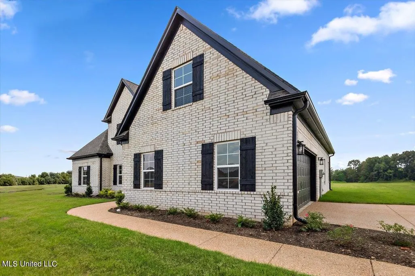
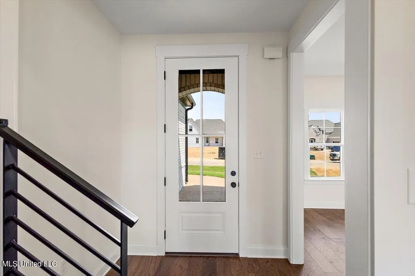
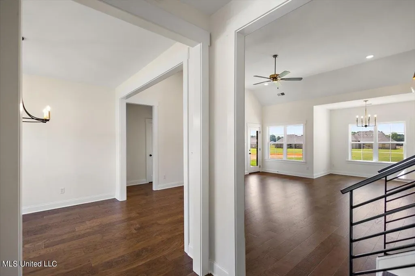
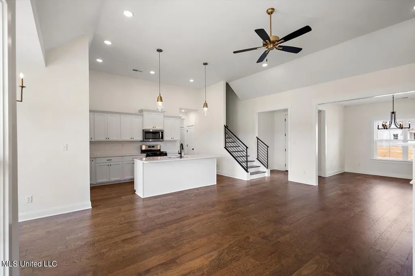
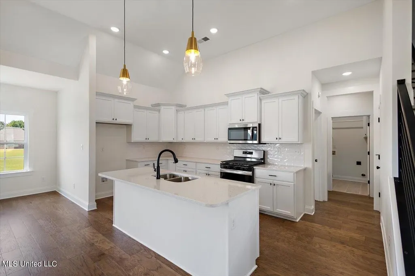
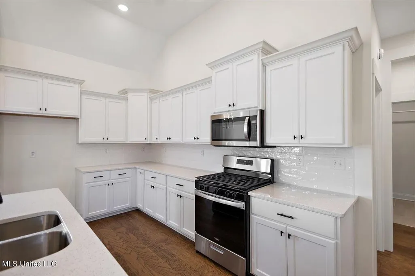
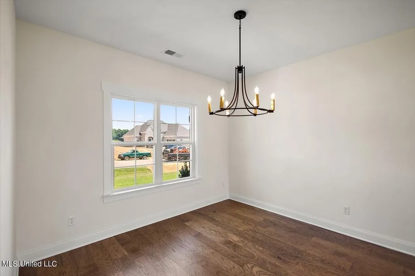
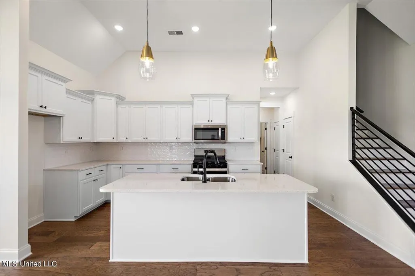
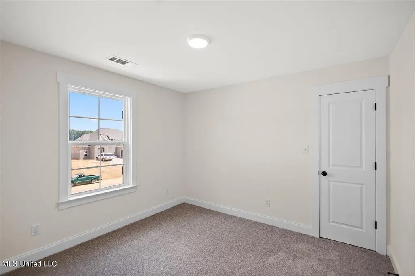
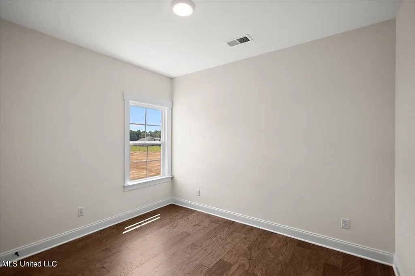
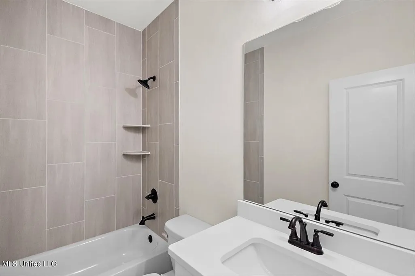
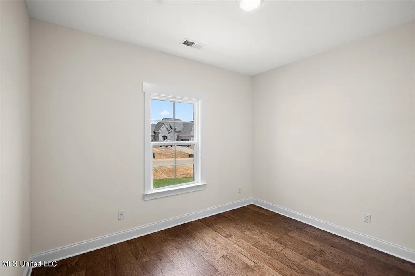
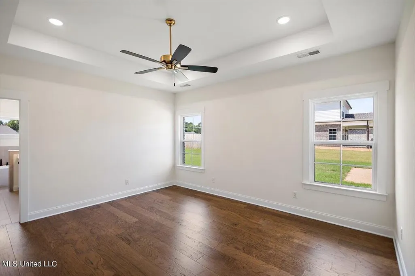
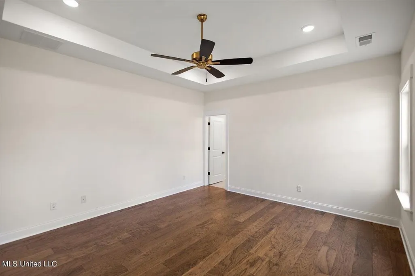
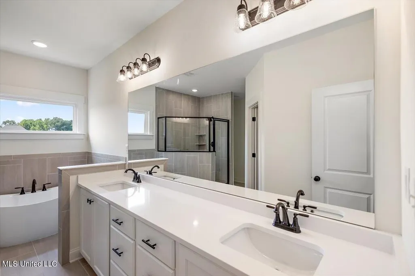
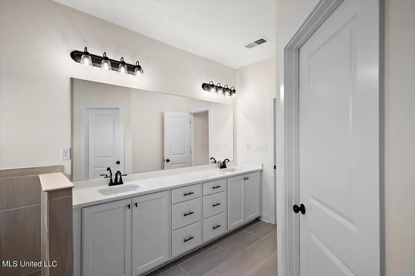
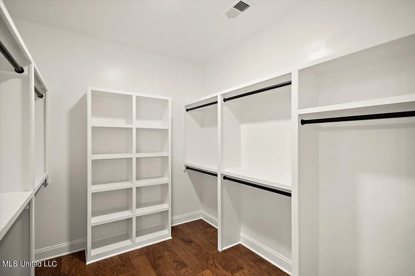
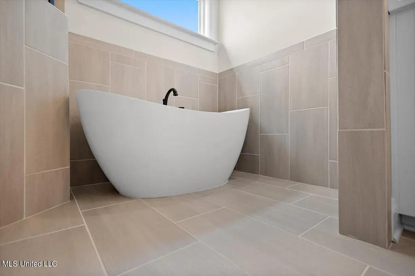
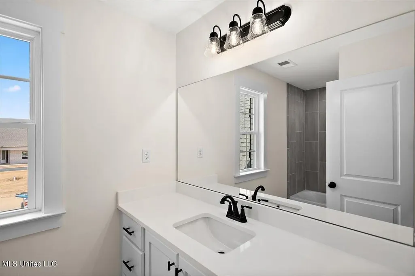
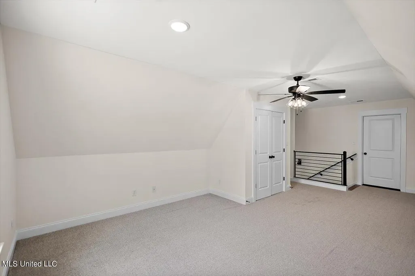
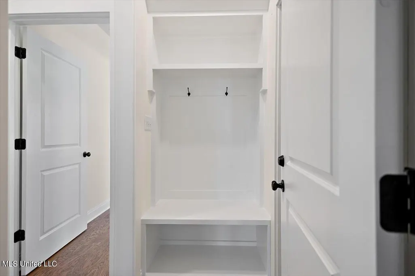
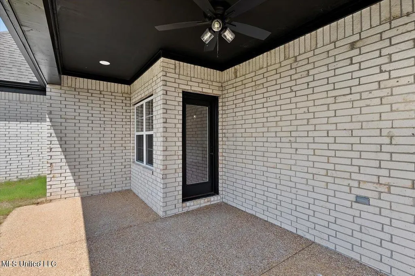
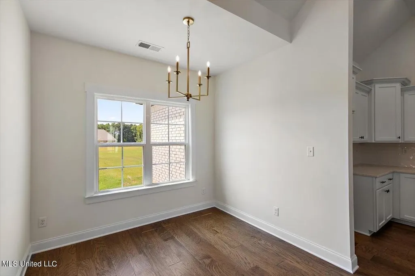
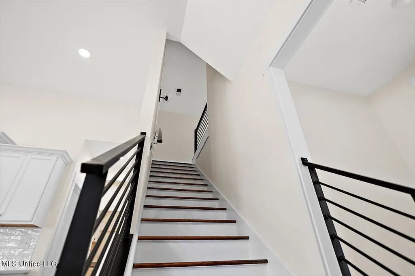
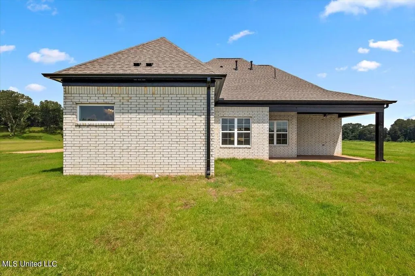
Welcome home to the newest section of Snowden Grove! Perfectly located within walking distance to DeSoto Central High School, Silo Square, and the BankPlus Amphitheater at Snowden Grove, this home truly defines "location, location, location!" Offering over 2,400 square feet of thoughtfully designed living space, this home features an open-concept layout with soaring ceilings that make the space feel even larger. Downstairs, you'll find the spacious primary suite along with two additional guest bedrooms and a full guest bath. The chef's kitchen is loaded with upgrades including custom cabinetry, quartz countertops, tiled backsplash, stainless steel appliances, and an abundance of cabinet storage. Just off the kitchen, the living and dining areas create the perfect setup for entertaining family and friends. Upstairs offers even more flexibility with a large bonus room, an additional bedroom and bathroom, plus massive walk-in attic storage. Step outside to enjoy the oversized covered back patio overlooking the large backyard — perfect for relaxing or entertaining year-round. You won't find another home more centrally located to the best shopping, dining, entertainment, and schools that DeSoto County has to offer!
| Elementary School | Middle School | High School |
|---|---|---|
| Desoto Central Elementary School | Desoto Central Middle School | Desoto Central High School |
| Price History | |
|---|---|
| 5/8/2026 | Listed $458,900 |
General Features
| Property Subtype | Single Family Residence |
|---|---|
| Tax Year | 2026 |
| County | DeSoto |
| Property Type | Residential |
| HOA | true |
| Subdivision Name | Snowden Grove |
| Status | Pending |
| City | Southaven |
| Lot Size Units | Acres |
| Lot Size Square Feet | 29620.8 |
| Standard Status | Pending |
| Heating | Central,Hot Water,Natural Gas |
| Garage Spaces | 2 |
| Architectural Style | Traditional |
| Security Features | Carbon Monoxide Detector(s),Smoke Detector(s) |
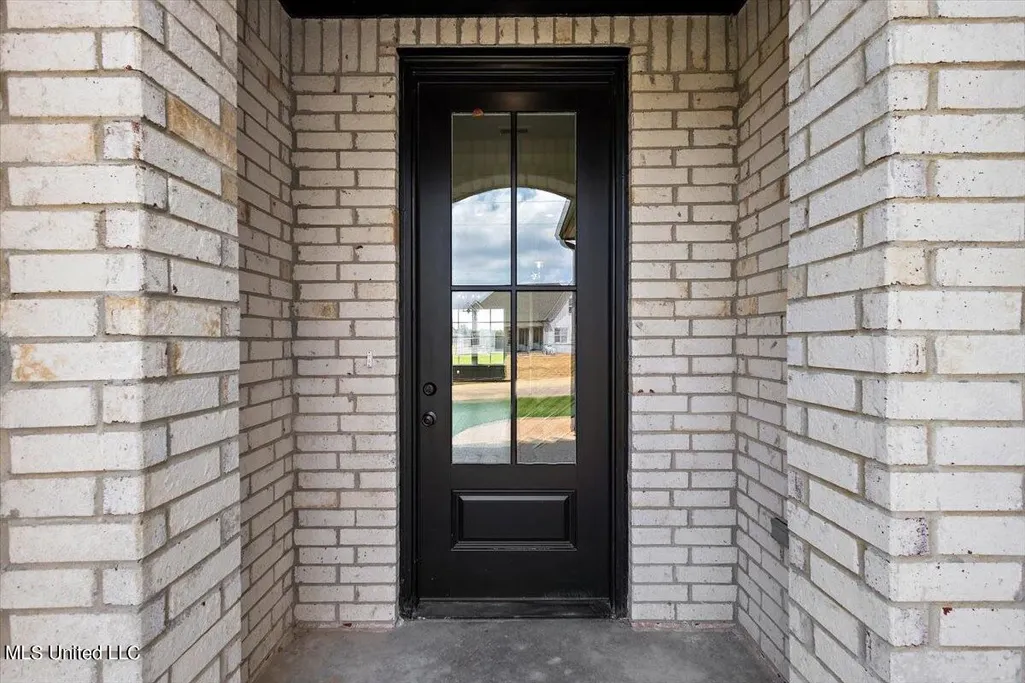
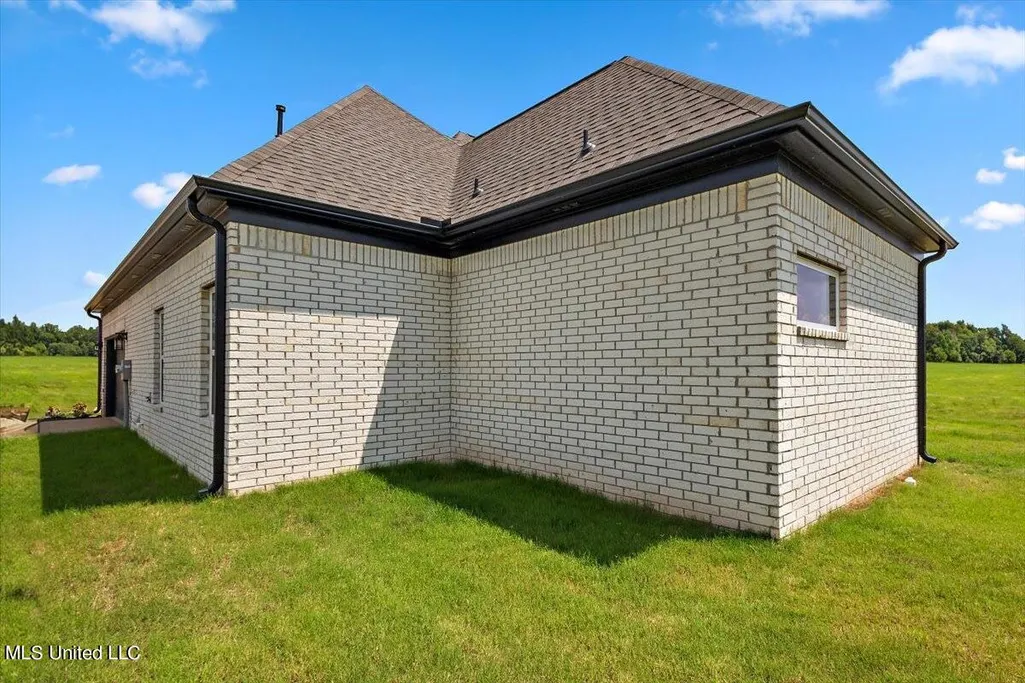
| Construction Materials | Brick |
| Year Built | 2026 |
| New Construction | false |
| Attached Garage | false |
| Total Rooms | 12 |
| High School | Desoto Central |
| Elementary School | Desoto Central |
| Middle/Junior High School | Desoto Central |
| Property Condition | Under Construction |
| Sewer | Public Sewer |
| HOA Fee | 900 |
| Assoc Fee Paid Per | Annually |
| Patio/Porch Features | Rear Porch |
| Community Features | Gated,Sidewalks |
| Virtual Tour | https://www.propertypanorama.com/5604-Shiloh-Lane-Southaven-MS-38672/unbranded |
| Structure Type | House |
| Association Fee Includes | Maintenance Grounds |
| Levels | Two |
| Utilities | Electricity Connected,Natural Gas Connected,Sewer Connected,Water Connected,Underground Utilities |
| Cooling | Ceiling Fan(s),Central Air,Electric,Multi Units |
| Roof | Asphalt Shingle |
Interior Features
| Total Baths | 3 |
|---|---|
| Interior Amenities | Ceiling Fan(s),Double Vanity,Eat-in Kitchen,Entrance Foyer,High Ceilings,Kitchen Island,Open Floorplan,Pantry,Soaking Tub,Walk-In Closet(s),Granite Counters |
| Flooring | Carpet,Ceramic Tile,Hardwood |
| Heating Y/N | true |
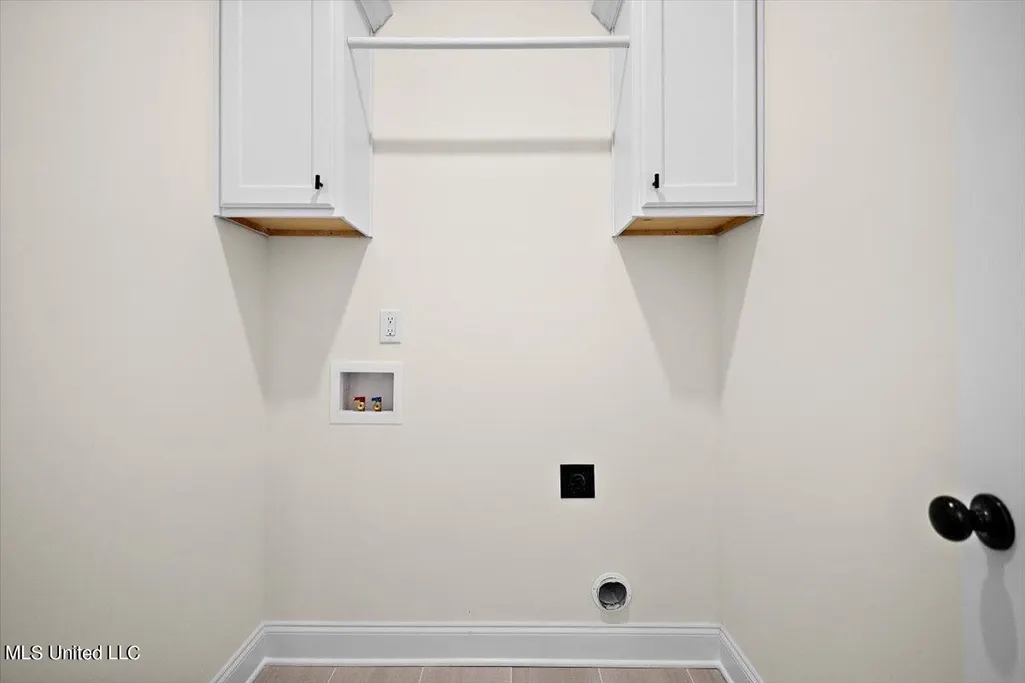
| Laundry Features | Electric Dryer Hookup,Inside,Laundry Room,Lower Level,Main Level,Washer Hookup |
| Fireplace Features | Gas Log,Gas Starter,Great Room |
| Window Features | Double Pane Windows,Insulated Windows,Vinyl |
| Air Conditioning Y/N | true |
| Fireplace Y/N | true |
Exterior Features
| Lot Size Area | 0.68 |
|---|---|
| Lot Size Acres | 0.68 |
| Parking Features | Concrete,Garage Door Opener |
| Lot Features | Landscaped,Level |
| Water Source | Public |
| Building Area Total | 2428 |
| Exterior Amenities | Rain Gutters |
Amenities
- Foreclosure
- Views
- Short Sale
- New Construction
- Adult 55+
- Lease To Own
- No HOA Fees
- Furnished
- Primary On Main
- Air Conditioning
- Seller Finance
- Green
- Fixer Upper
- Horse
- Golf
- Fireplace
- Deck
- Garage
- Basement
- Pool
Property vs Single Family Average in 38672
Price
Year Built
In The Neighborhood
Southaven
$ 307,000
3093 Amanda Belle
Southaven, MS 38672
- Type
- Single Family
- Size
- 1,810 SqFt
- Rooms
- 4 Beds + 2 Baths
Southaven
$ 342,000
5914 W Foxdale Loop
Southaven, MS 38672
- Type
- Single Family
- Size
- 2,355 SqFt
- Rooms
- 3 Beds + 2 Baths
New Construction
Southaven
$ 437,900
5284 Shiloh Lane
Southaven, MS 38672
- Type
- Single Family
- Size
- 2,312 SqFt
- Rooms
- 4 Beds + 3 Baths
Fixer Upper
Southaven
$ 299,900
3158 S Pinetree Loop
Southaven, MS 38672
- Type
- Single Family
- Size
- 2,100 SqFt
- Rooms
- 3 Beds + 2 Baths
Primary On Main
Southaven
$ 374,900
5905 Savannah Crossing
Southaven, MS 38672
- Type
- Single Family
- Size
- 2,405 SqFt
- Rooms
- 3 Beds + 3 Baths
New Construction
Southaven
$ 422,900
5542 Shiloh Lane
Southaven, MS 38672
- Type
- Single Family
- Size
- 2,225 SqFt
- Rooms
- 4 Beds + 3 Baths
New Construction
Southaven
$ 423,900
5574 Shiloh Lane
Southaven, MS 38672
- Type
- Single Family
- Size
- 2,241 SqFt
- Rooms
- 4 Beds + 3 Baths
Southaven
$ 453,900
5312 Shiloh Lane
Southaven, MS 38672
- Type
- Single Family
- Size
- 2,440 SqFt
- Rooms
- 5 Beds + 3 Baths
Primary On Main
Southaven
$ 329,000
5166 Ashdown Place
Southaven, MS 38672
- Type
- Single Family
- Size
- 2,000 SqFt
- Rooms
- 4 Beds + 2 Baths
Southaven
$ 315,000
5854 Foxdale Loop
Southaven, MS 38672
- Type
- Single Family
- Size
- 1,703 SqFt
- Rooms
- 3 Beds + 2 Baths
Reduced
Southaven
$ 429,900
5040 Garner Lane
Southaven, MS 38672
- Type
- Single Family
- Size
- 3,324 SqFt
- Rooms
- 4 Beds + 2.5 Baths
Reduced
Southaven
$ 418,900
5559 Shiloh Lane
Southaven, MS 38672
- Type
- Single Family
- Size
- 2,200 SqFt
- Rooms
- 3 Beds + 2 Baths
Reduced
Southaven
$ 417,900
5577 Shiloh Lane
Southaven, MS 38672
- Type
- Single Family
- Size
- 2,200 SqFt
- Rooms
- 4 Beds + 2.5 Baths
Reduced
Southaven
$ 379,000
5835 Snowden Run Cove
Southaven, MS 38672
- Type
- Single Family
- Size
- 2,450 SqFt
- Rooms
- 3 Beds + 3 Baths
Primary On Main
Southaven
$ 419,900
5636 Shiloh Lane
Southaven, MS 38672
- Type
- Single Family
- Size
- 2,241 SqFt
- Rooms
- 4 Beds + 3 Baths
 MLS United® - All information deemed reliable but not guaranteed. All properties are subject to prior sale, change, or withdrawal. Neither listing broker(s) or information provider(s) shall be responsible for any typographical errors, misinformation, misprints and shall be held totally harmless. Listing(s) information is provided for consumer's personal, non-commercial use and may not be used for any purpose other than to identify prospective properties consumers may be interested in purchasing.
 Northeast Mississippi Board of REALTORS® All information deemed reliable but not guaranteed. All properties are subject to prior sale, change or withdrawal. Neither listing broker(s) or information provider(s) shall be responsible for any typographical errors, misinformation, misprints and shall be held totally harmless. Listing(s) information is provided for consumer's personal, non-commercial use and may not be used for any purpose other than to identify prospective properties consumers may
 All information deemed reliable but not guaranteed. All properties are subject to prior sale, change or withdrawal. Neither listing broker(s) or information provider(s) shall be responsible for any typographical errors, misinformation, misprints and shall be held totally harmless. Listing(s) information is provided for consumer's personal, non-commercial use and may not be used for any purpose other than to identify prospective properties consumers may be interested in purchasing. The data relating
