
New Construction - Primary on Main











Address
5559 Shiloh Lane, Southaven, MS
Price
$ 418,900
Property Attributes
- MLS#4151647
- TypeSingle Family
- Listing Status Active
- CountyDeSoto
- CitySouthaven
- NeighborhoodSnowden Grove
- Zip38672
- StyleTraditional
- Year Built2026
- Price$ 418,900
- Bedrooms3
- Full Bathrooms2
- Half Bathrooms0
- Sqr Footage2200
- Lot Size0.45 Acres
Data Source:
MLS United
Property Description
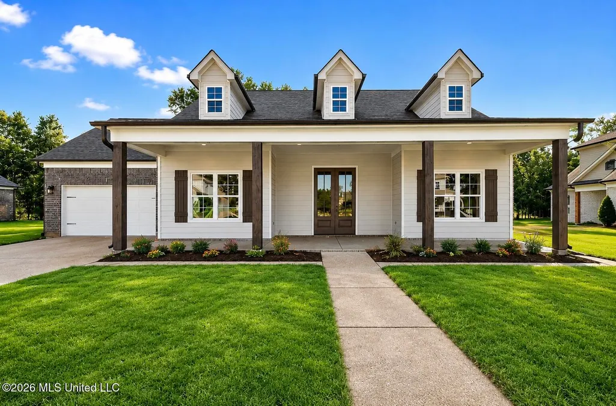
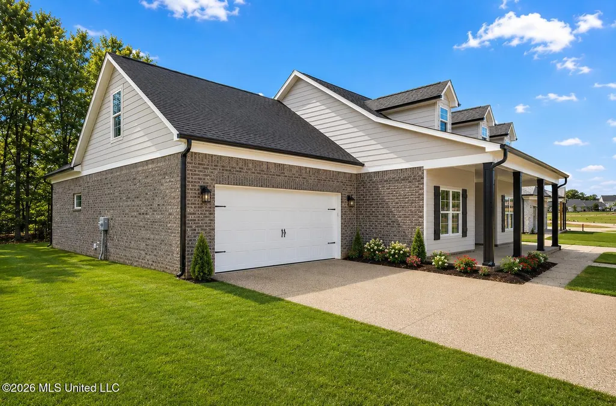
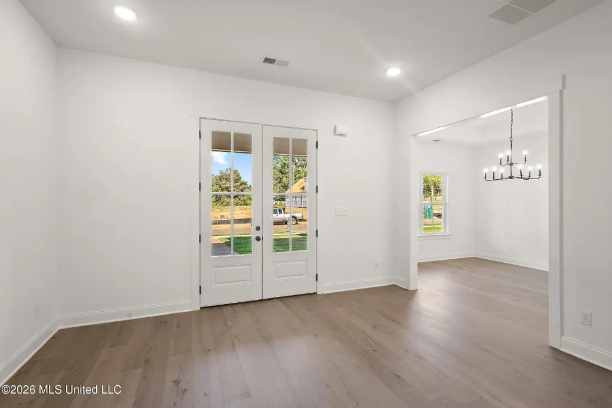
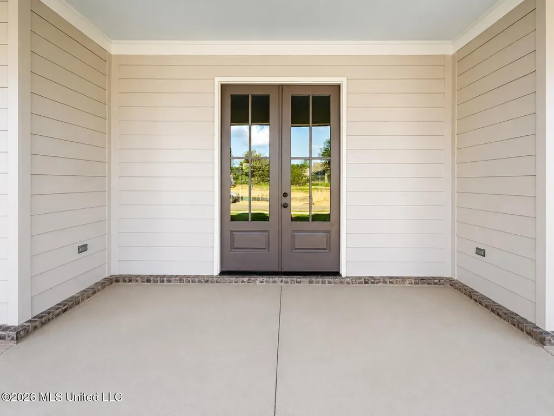
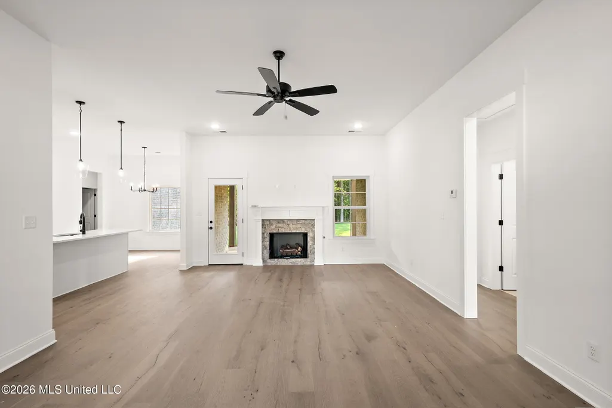
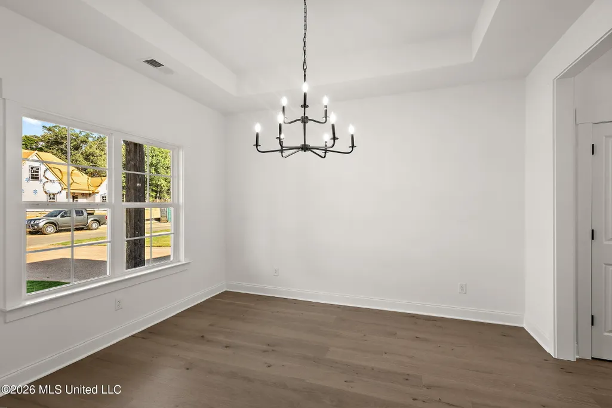
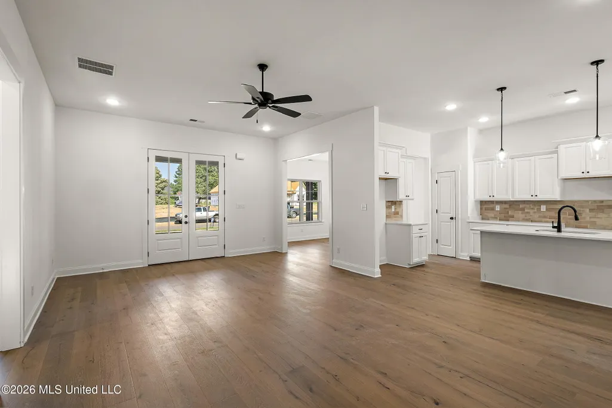
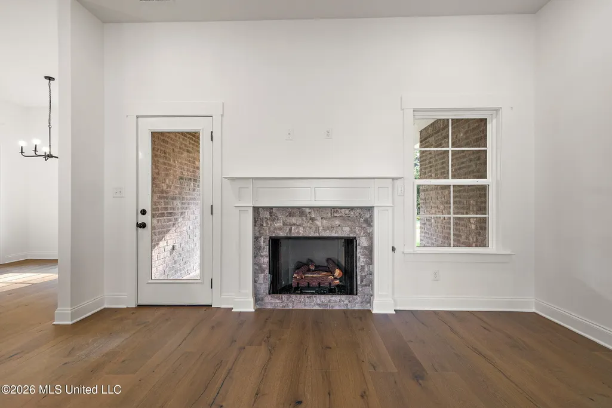
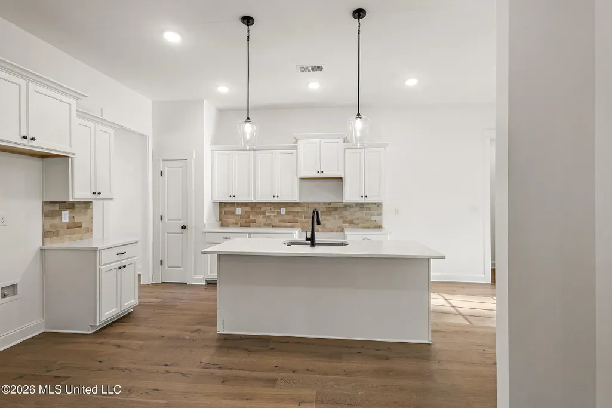
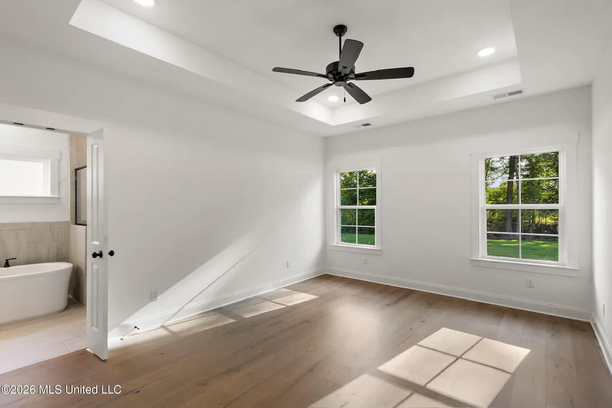
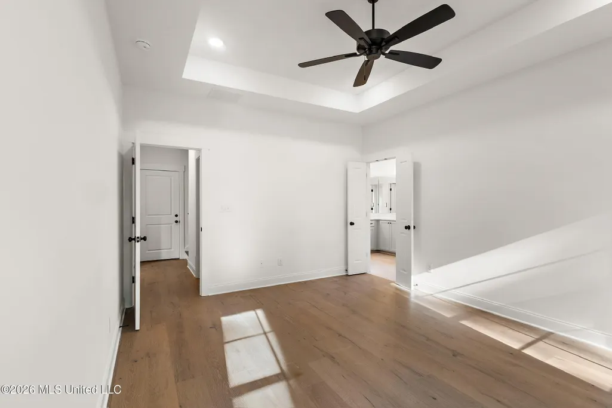
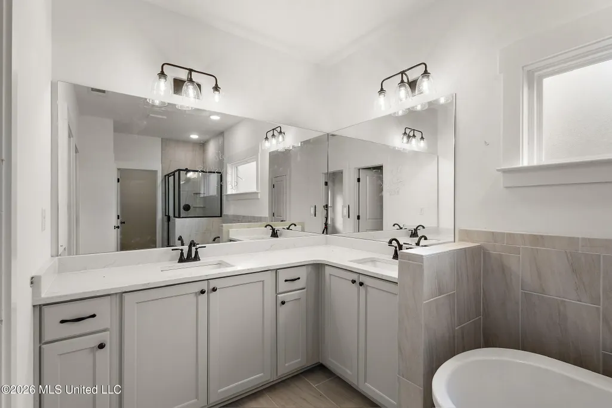
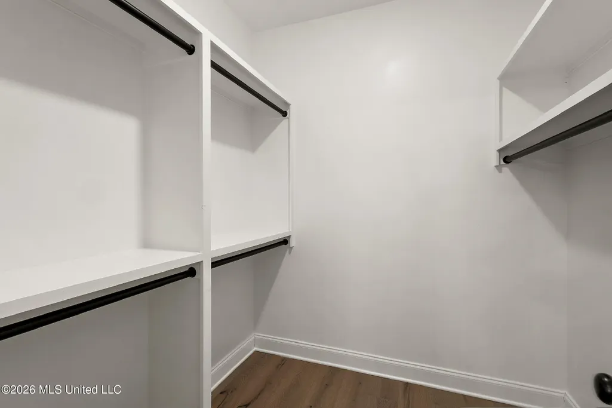
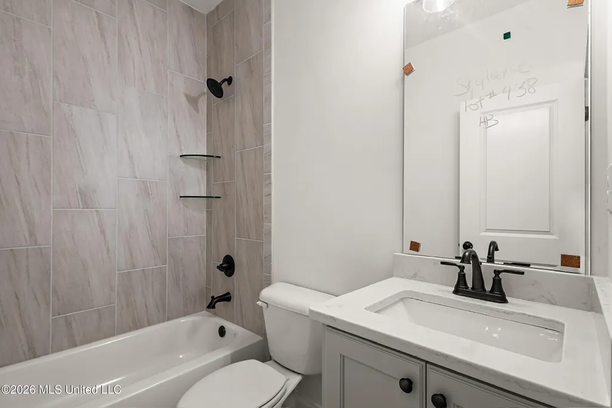
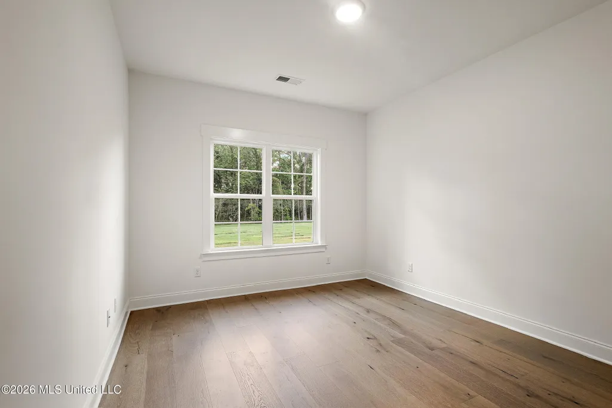
Gated Community. The GATE IS PASSIVE. You just pull up to it when entering. Move in Ready New construction home With a fabulously private beautiful yard. Welcome to the Pecan Plan! If you're looking for a home that actually makes sense, this one checks a lot of boxes. With 2,200 heated square feet, 3 bedrooms, 2 full baths, and a large bonus room upstairs, there's plenty of space without paying for rooms you'll never use. The open living area flows into the kitchen and breakfast area, making everyday life a little easier. The split-bedroom layout gives the primary suite some privacy, while the two additional bedrooms share a full bath on the opposite side of the home. The primary suite features a spacious bedroom, walk-in closet, and a bath with plenty of room to get ready without bumping elbows. Upstairs, the bonus room is ready for whatever life throws at you—movie nights, a playroom, a home office, a workout space, or the place where holiday decorations live 11 months out of the year. No judgment. Outside, you'll find a welcoming front porch, a covered back veranda with a fireplace that's perfect for cooler evenings, and a recessed two-car garage that adds curb appeal while keeping the front of the home clean. It's functional, comfortable, and doesn't try too hard—which, honestly, is part of its charm.
| Elementary School | Middle School | High School |
|---|---|---|
| Desoto Central Elementary School | Desoto Central Middle School | Desoto Central High School |
| Price History | |
|---|---|
| 6/4/2026 | Listed $402,900 |
| 6/4/2026 | 4$418,900 |
General Features
| Property Subtype | Single Family Residence |
|---|---|
| Tax Year | 2026 |
| County | DeSoto |
| Property Type | Residential |
| HOA | true |
| Subdivision Name | Snowden Grove |
| Status | Active |
| City | Southaven |
| Lot Size Units | Acres |
| Lot Size Square Feet | 19602 |
| Standard Status | Active |
| Heating | Central,Fireplace(s),Natural Gas |
| Garage Spaces | 2 |
| Architectural Style | Traditional |
| Security Features | Smoke Detector(s) |
| Construction Materials | Brick,Lap Siding |
| Year Built | 2026 |
| New Construction | true |
| Attached Garage | true |
| Total Rooms | 7 |
| High School | Desoto Central |
| Elementary School | Desoto Central |
| Middle/Junior High School | Desoto Central |
| Property Condition | Move In Ready |
| Sewer | Public Sewer |
| HOA Fee | 450 |
| Assoc Fee Paid Per | Semi-Annually |
| Patio/Porch Features | Front Porch,Porch,Rear Porch |
| Community Features | Curbs,Gated,Sidewalks |
| Virtual Tour | https://www.propertypanorama.com/5559-Shiloh-Lane-Southaven-MS-38672/unbranded |
| Structure Type | House |
| Association Fee Includes | Maintenance Grounds |
| Levels | Two |
| Utilities | Electricity Connected,Natural Gas Connected,Sewer Connected,Water Connected,Underground Utilities,Natural Gas in Kitchen |
| Cooling | Ceiling Fan(s),Central Air,Multi Units |
| Roof | Architectural Shingles,Shingle |
Interior Features
| Total Baths | 2 |
|---|---|
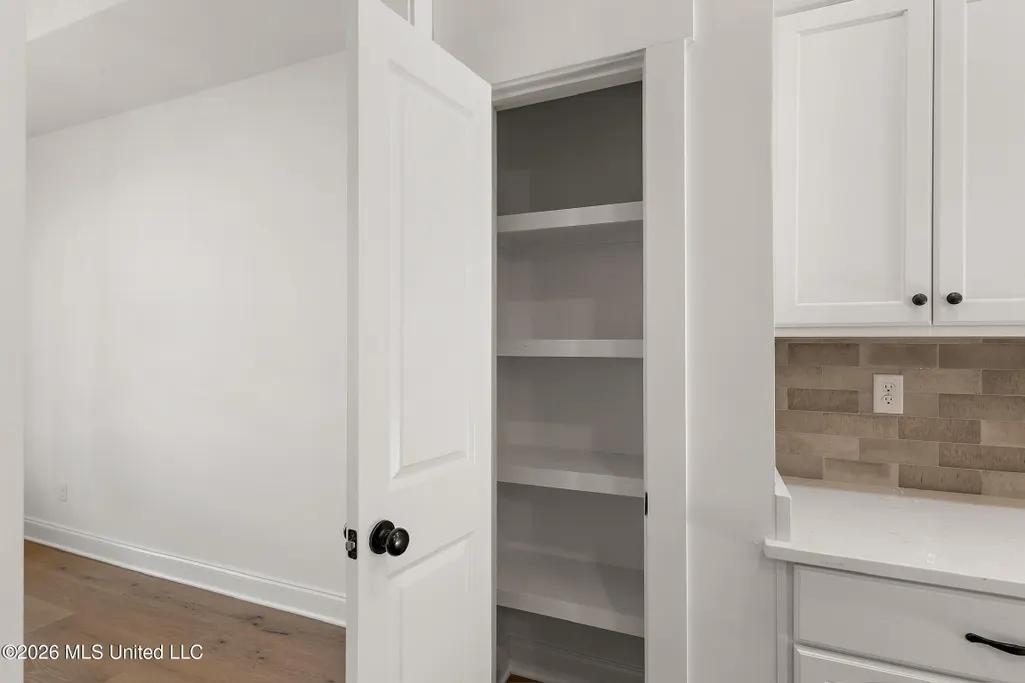
| Interior Amenities | Ceiling Fan(s),Entrance Foyer,Granite Counters,High Ceilings,Kitchen Island,Open Floorplan,Pantry,Primary Downstairs,Recessed Lighting,Soaking Tub,Storage,Walk-In Closet(s) |
| Flooring | Carpet,Ceramic Tile,Simulated Wood |
| Heating Y/N | true |
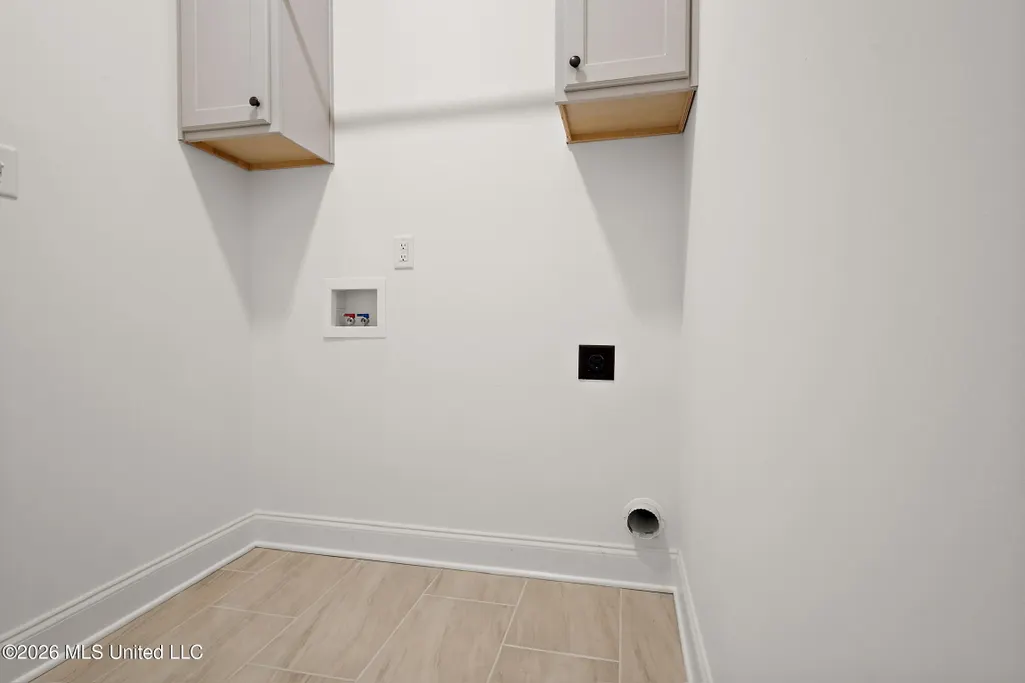
| Laundry Features | In Hall,Inside,Laundry Room,Lower Level,Main Level |
| Fireplace Features | Gas Log,Living Room |
| Window Features | Double Pane Windows,Insulated Windows,Screens,Vinyl |
| Air Conditioning Y/N | true |
| Fireplace Y/N | true |
Exterior Features
| Lot Size Area | 0.45 |
|---|---|
| Lot Size Acres | 0.45 |
| Parking Features | Attached,Driveway,Garage Door Opener,Garage Faces Front,Concrete |
| Lot Features | Landscaped |
| Water Source | Public |
| Building Area Total | 2200 |
| Exterior Amenities | Private Yard,Rain Gutters |
Amenities
- Foreclosure
- Views
- Short Sale
- New Construction
- Adult 55+
- Lease To Own
- No HOA Fees
- Furnished
- Primary On Main
- Air Conditioning
- Seller Finance
- Green
- Fixer Upper
- Horse
- Golf
- Fireplace
- Deck
- Garage
- Basement
- Pool
Property vs Single Family Average in 38672
Price
Year Built
In The Neighborhood
Southaven
$ 307,000
3093 Amanda Belle
Southaven, MS 38672
- Type
- Single Family
- Size
- 1,810 SqFt
- Rooms
- 4 Beds + 2 Baths
Southaven
$ 342,000
5914 W Foxdale Loop
Southaven, MS 38672
- Type
- Single Family
- Size
- 2,355 SqFt
- Rooms
- 3 Beds + 2 Baths
New Construction
Southaven
$ 437,900
5284 Shiloh Lane
Southaven, MS 38672
- Type
- Single Family
- Size
- 2,312 SqFt
- Rooms
- 4 Beds + 3 Baths
Fixer Upper
Southaven
$ 299,900
3158 S Pinetree Loop
Southaven, MS 38672
- Type
- Single Family
- Size
- 2,100 SqFt
- Rooms
- 3 Beds + 2 Baths
Primary On Main
Southaven
$ 374,900
5905 Savannah Crossing
Southaven, MS 38672
- Type
- Single Family
- Size
- 2,405 SqFt
- Rooms
- 3 Beds + 3 Baths
New Construction
Southaven
$ 422,900
5542 Shiloh Lane
Southaven, MS 38672
- Type
- Single Family
- Size
- 2,225 SqFt
- Rooms
- 4 Beds + 3 Baths
New Construction
Southaven
$ 423,900
5574 Shiloh Lane
Southaven, MS 38672
- Type
- Single Family
- Size
- 2,241 SqFt
- Rooms
- 4 Beds + 3 Baths
Southaven
$ 453,900
5312 Shiloh Lane
Southaven, MS 38672
- Type
- Single Family
- Size
- 2,440 SqFt
- Rooms
- 5 Beds + 3 Baths
Primary On Main
Southaven
$ 329,000
5166 Ashdown Place
Southaven, MS 38672
- Type
- Single Family
- Size
- 2,000 SqFt
- Rooms
- 4 Beds + 2 Baths
Southaven
$ 315,000
5854 Foxdale Loop
Southaven, MS 38672
- Type
- Single Family
- Size
- 1,703 SqFt
- Rooms
- 3 Beds + 2 Baths
Reduced
Southaven
$ 429,900
5040 Garner Lane
Southaven, MS 38672
- Type
- Single Family
- Size
- 3,324 SqFt
- Rooms
- 4 Beds + 2.5 Baths
Reduced
Southaven
$ 417,900
5577 Shiloh Lane
Southaven, MS 38672
- Type
- Single Family
- Size
- 2,200 SqFt
- Rooms
- 4 Beds + 2.5 Baths
Reduced
Southaven
$ 379,000
5835 Snowden Run Cove
Southaven, MS 38672
- Type
- Single Family
- Size
- 2,450 SqFt
- Rooms
- 3 Beds + 3 Baths
Primary On Main
Southaven
$ 419,900
5636 Shiloh Lane
Southaven, MS 38672
- Type
- Single Family
- Size
- 2,241 SqFt
- Rooms
- 4 Beds + 3 Baths
 MLS United® - All information deemed reliable but not guaranteed. All properties are subject to prior sale, change, or withdrawal. Neither listing broker(s) or information provider(s) shall be responsible for any typographical errors, misinformation, misprints and shall be held totally harmless. Listing(s) information is provided for consumer's personal, non-commercial use and may not be used for any purpose other than to identify prospective properties consumers may be interested in purchasing.
 Northeast Mississippi Board of REALTORS® All information deemed reliable but not guaranteed. All properties are subject to prior sale, change or withdrawal. Neither listing broker(s) or information provider(s) shall be responsible for any typographical errors, misinformation, misprints and shall be held totally harmless. Listing(s) information is provided for consumer's personal, non-commercial use and may not be used for any purpose other than to identify prospective properties consumers may
 All information deemed reliable but not guaranteed. All properties are subject to prior sale, change or withdrawal. Neither listing broker(s) or information provider(s) shall be responsible for any typographical errors, misinformation, misprints and shall be held totally harmless. Listing(s) information is provided for consumer's personal, non-commercial use and may not be used for any purpose other than to identify prospective properties consumers may be interested in purchasing. The data relating
