
Waterfront - Primary on Main

Address
1720 Stonehedge Drive, Southaven, MS
Price
$ 489,900
Property Attributes
- MLS#4161432
- TypeSingle Family
- Listing Status Active
- CountyDeSoto
- CitySouthaven
- NeighborhoodStonehedge
- Zip38671
- StyleTudor/French Normandy
- Year Built2005
- Taxes$ 1885
- Price$ 489,900
- Bedrooms4
- Full Bathrooms2
- Half Bathrooms1
- Sqr Footage3382
- Lot Size1.28 Acres
Data Source:
MLS United
Property Description
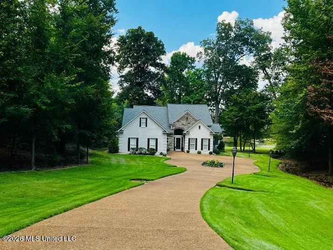
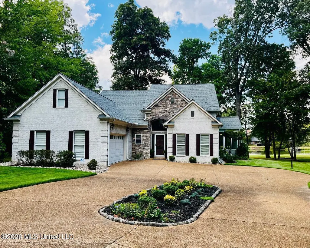
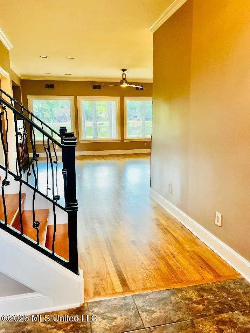
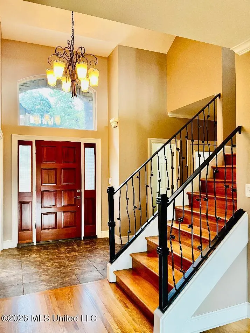
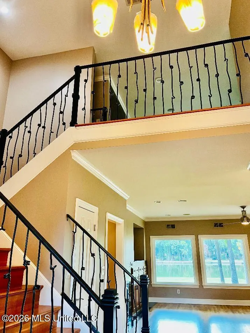
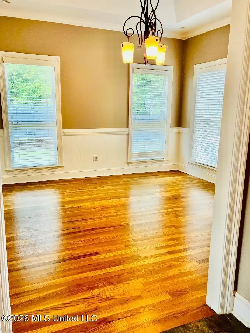
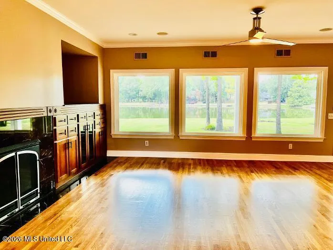
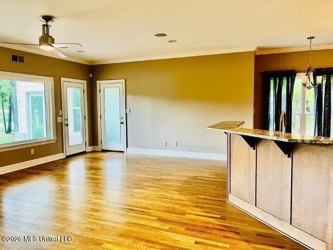
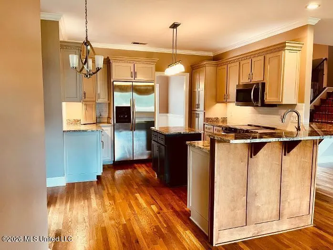
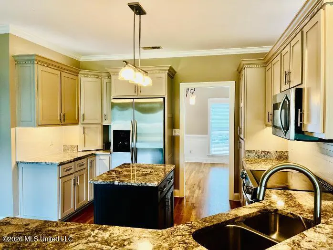
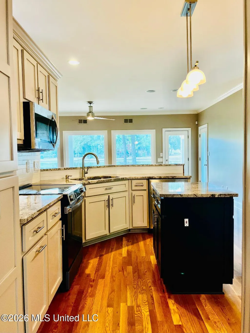
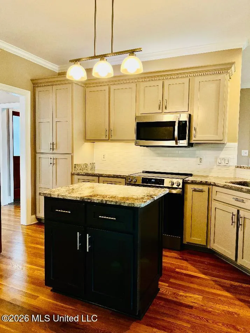
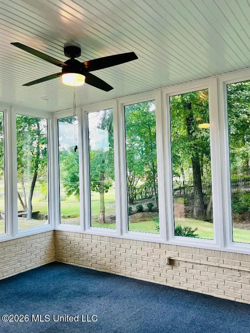
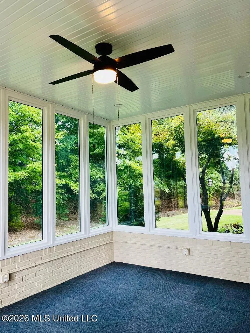
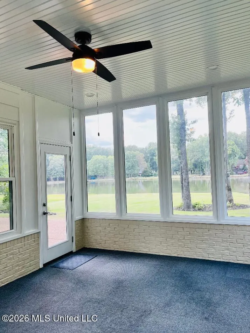
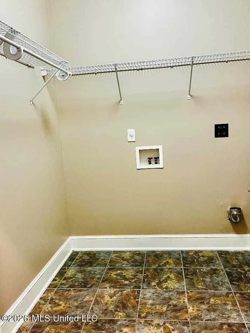
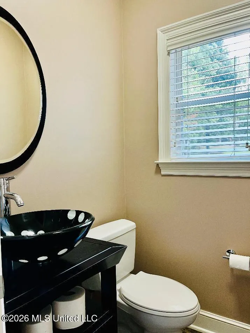
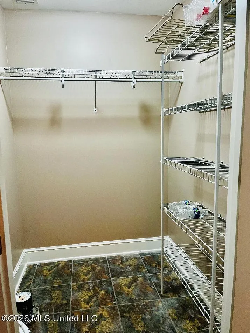
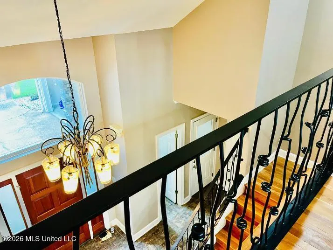
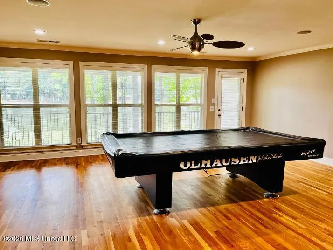
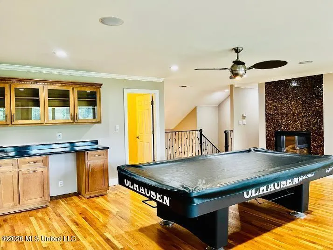
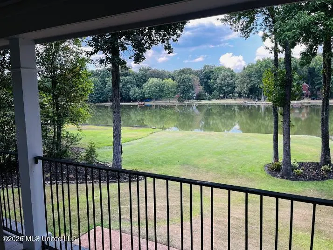
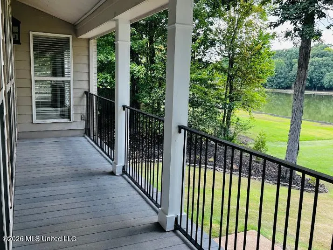
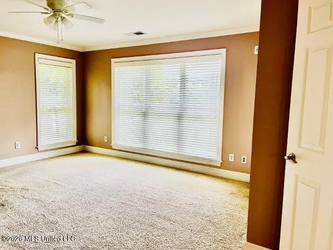
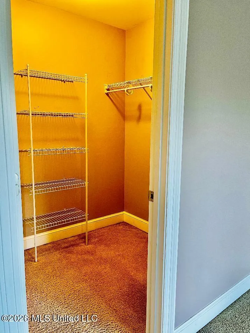
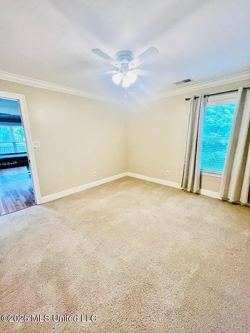
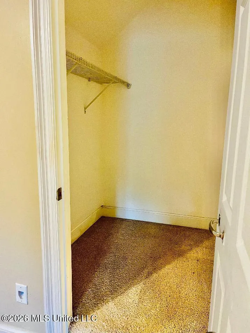
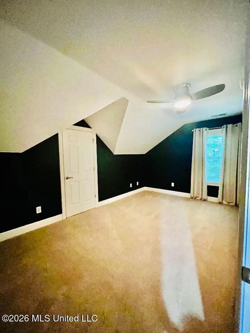
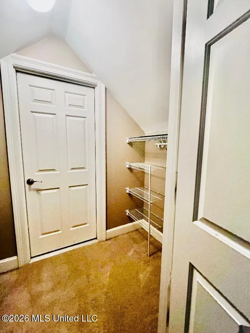
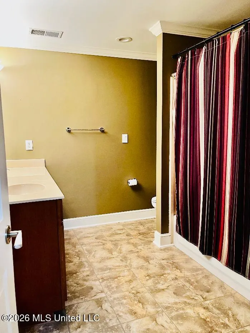
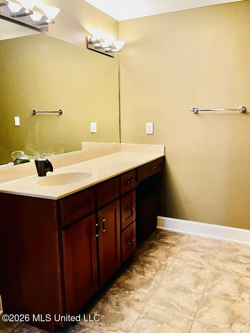
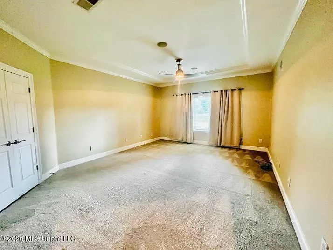
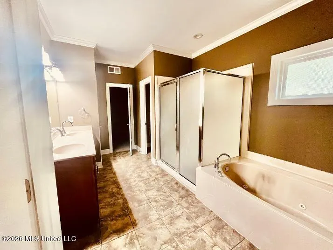
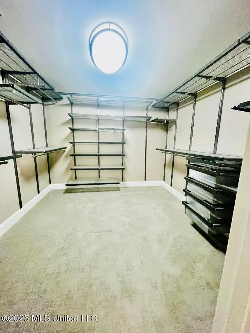
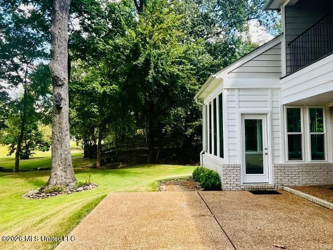
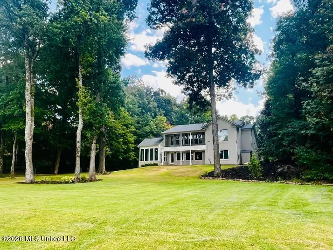
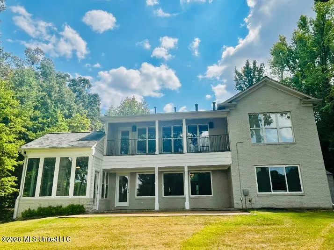
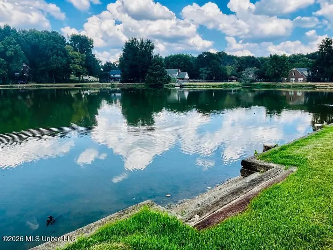
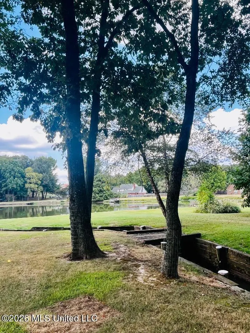
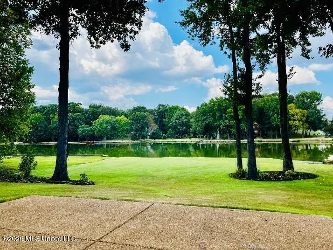
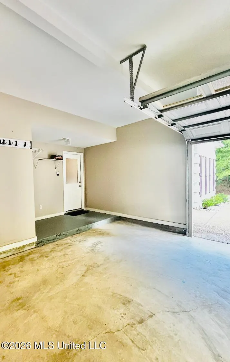
Lakefront living in the heart of Southaven! Enjoy the rare combination of privacy, space, and convenience with this beautiful home situated on a partially wooded 1.28-acre lakefront lot in an established neighborhood, just minutes from schools, shopping, medical facilities and Silo Square. Set well back from the street, the home welcomes you with a long circular driveway, manicured lawn, mature trees, and a private setting. Inside, the formal foyer features an open staircase and view to the upper level. New real hardwood flooring flows through the dining room, kitchen, and main living area, which has also been freshly painted in a warm neutral tone; and there is a whole house sound system. The living room showcases beautiful lake views through newer picture windows and opens to a four-season sunroom with walls of windows overlooking the water. The main level primary suite offers a spacious bedroom with tray ceiling, large bath with spa tub and separate shower, and an oversize walk-in/dressing-room closet. The conveniently located laundry room is just outside the primary suite. The kitchen features granite counter tops, an island, breakfast bar, generous workspace, and stainless steel appliances that remain with the home. A formal dining room with tray ceiling completes the main living area. Upstairs, you'll find a freshly painted, spacious game/family room with hardwood flooring, lake views, and access to a balcony. Three additional bedrooms-all with walk-in closets- and a large full bath provide plenty of room. One closet also offers walk-in access to a large floored attic, providing excellent storage and potential for future finished space. Outside, enjoy lakefront living with step-down boat access built into the seawall, an in-ground irrigation system, Leafguard gutters with transferable guarantee, and an oversize two-car garage with abundant storage. Numerous replacement windows throughout the home also include transferable warranties.
| Elementary School | Middle School | High School |
|---|---|---|
| Desoto Central Elementary School | Desoto Central Middle School | Desoto Central High School |
| Price History | |
|---|---|
| 9/4/2026 | Listed $489,900 |
General Features
| Property Subtype | Single Family Residence |
|---|---|
| Tax Year | 2025 |
| County | DeSoto |
| Property Type | Residential |
| HOA | true |
| Subdivision Name | Stonehedge |
| Status | Active |
| City | Southaven |
| Lot Size Units | Acres |
| Lot Size Square Feet | 55756.8 |
| Standard Status | Active |
| Heating | Central,Natural Gas |
| Garage Spaces | 2 |
| Architectural Style | Tudor/French Normandy |
| Security Features | Security System Owned,Smoke Detector(s) |
| Construction Materials | Brick,Stone Veneer |
| Year Built | 2005 |
| New Construction | false |
| Attached Garage | true |
| Other Structures | Greenhouse,Shed(s) |
| Total Rooms | 12 |
| High School | Desoto Central |
| Elementary School | Desoto Central |
| Middle/Junior High School | Desoto Central |
| Property Condition | Updated/Remodeled |
| Sewer | Public Sewer |
| HOA Fee | 450 |
| Assoc Fee Paid Per | Annually |
| Patio/Porch Features | Patio,Rear Porch,Slab |
| Community Features | Boating,Lake,Street Lights |
| Virtual Tour | https://www.propertypanorama.com/1720-Stonehedge-Drive-Southaven-MS-38671/unbranded |
| Structure Type | House |
| Association Fee Includes | Accounting/Legal,Management |
| Levels | Two |
| Utilities | Electricity Connected,Natural Gas Connected,Sewer Connected,Water Connected |
| Cooling | Attic Fan,Ceiling Fan(s),Central Air |
| Waterfront Features | Lake,View,Waterfront |
| Roof | Architectural Shingles |
Interior Features
| Total Baths | 3 |
|---|---|
| Interior Amenities | Bookcases,Breakfast Bar,Ceiling Fan(s),Crown Molding,Double Vanity,Eat-in Kitchen,Entrance Foyer,Granite Counters,High Ceilings,High Speed Internet,Kitchen Island,Open Floorplan,Pantry,Primary Downstairs,Tray Ceiling(s),Walk-In Closet(s) |
| Flooring | Carpet,Hardwood,Tile |
| Heating Y/N | true |
| Laundry Features | Laundry Room,Main Level |
| Fireplace Features | Gas Log,Glass Doors,Living Room,Recreation Room,Ventless |
| Window Features | Double Pane Windows,Insulated Windows,Shutters |
| Air Conditioning Y/N | true |
| Fireplace Y/N | true |
Exterior Features
| Lot Size Area | 1.28 |
|---|---|
| Lot Size Acres | 1.28 |
| Parking Features | Attached,Garage Door Opener,Garage Faces Side,Circular Driveway,Concrete |
| Lot Features | City Lot,Landscaped,Many Trees,Sprinklers In Front,Sprinklers In Rear,Views |
| Water Source | Public |
| Building Area Total | 3382 |
| Waterfront Y/N | true |
| Exterior Amenities | Landscaping Lights,Private Yard,Rain Gutters |
| Fencing | Partial |
Amenities
- Foreclosure
- Views
- Short Sale
- New Construction
- Adult 55+
- Lease To Own
- No HOA Fees
- Furnished
- Primary On Main
- Air Conditioning
- Seller Finance
- Green
- Fixer Upper
- Horse
- Golf
- Fireplace
- Deck
- Garage
- Basement
- Pool
Property vs Single Family Average in 38671
Price
Taxes
Year Built
 MLS United® - All information deemed reliable but not guaranteed. All properties are subject to prior sale, change, or withdrawal. Neither listing broker(s) or information provider(s) shall be responsible for any typographical errors, misinformation, misprints and shall be held totally harmless. Listing(s) information is provided for consumer's personal, non-commercial use and may not be used for any purpose other than to identify prospective properties consumers may be interested in purchasing.
 Northeast Mississippi Board of REALTORS® All information deemed reliable but not guaranteed. All properties are subject to prior sale, change or withdrawal. Neither listing broker(s) or information provider(s) shall be responsible for any typographical errors, misinformation, misprints and shall be held totally harmless. Listing(s) information is provided for consumer's personal, non-commercial use and may not be used for any purpose other than to identify prospective properties consumers may
 All information deemed reliable but not guaranteed. All properties are subject to prior sale, change or withdrawal. Neither listing broker(s) or information provider(s) shall be responsible for any typographical errors, misinformation, misprints and shall be held totally harmless. Listing(s) information is provided for consumer's personal, non-commercial use and may not be used for any purpose other than to identify prospective properties consumers may be interested in purchasing. The data relating
