
Views
Address
174 S Eagle Ridge Drive, Florence, MS
Price
$ 699,000
Property Attributes
- MLS#4145963
- TypeSingle Family
- Listing Status Active
- CountyRankin
- CityFlorence
- NeighborhoodEagle Ridge Estates
- Zip39073
- StyleTraditional
- Year Built1995
- Taxes$ 3108
- Price$ 699,000
- Bedrooms3
- Full Bathrooms2
- Half Bathrooms0
- Sqr Footage2700
- Lot Size2.97 Acres
Data Source:
MLS United
Property Description
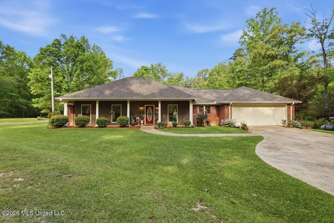
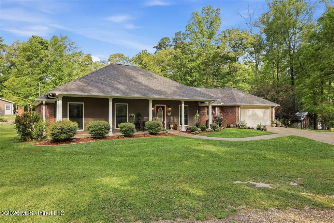
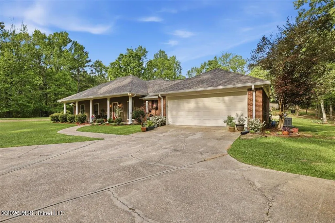
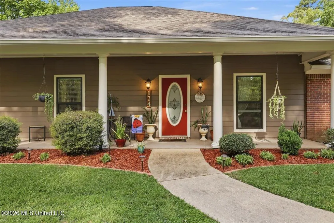
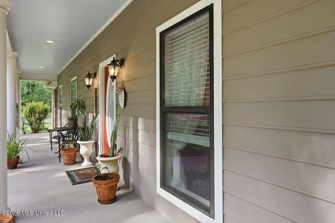
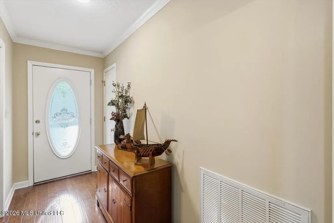
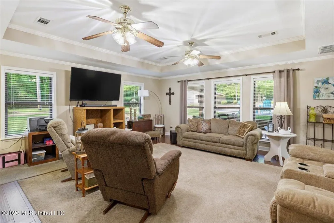
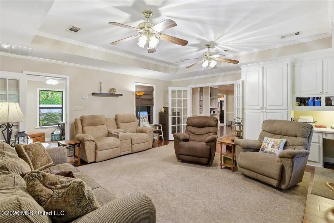
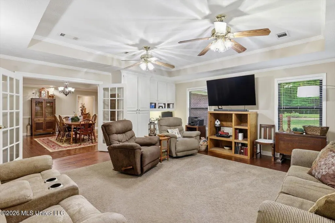
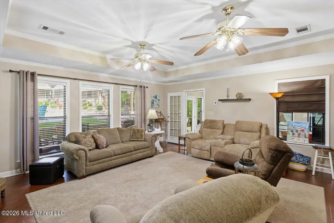
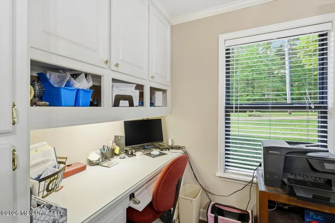
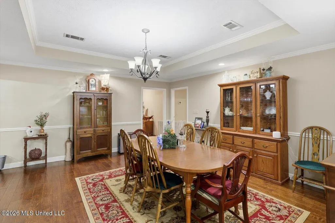
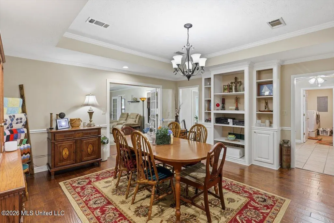
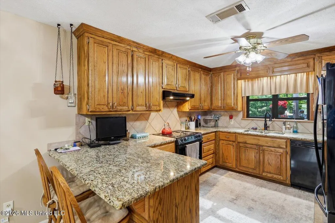
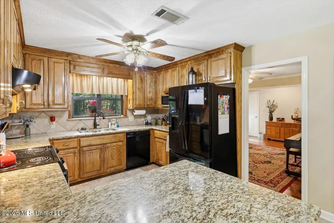
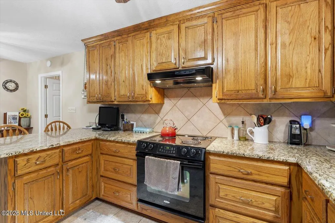
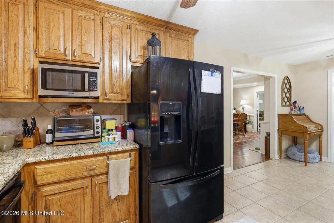
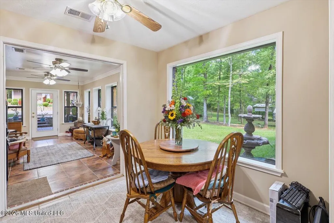
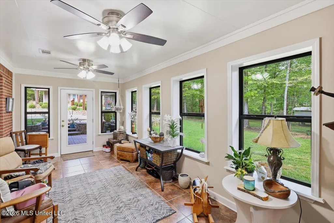
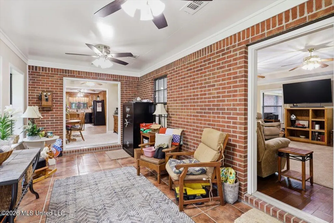
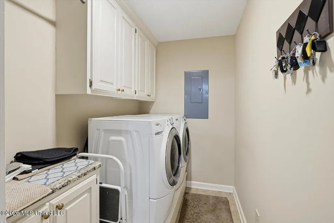
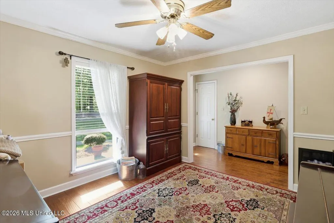
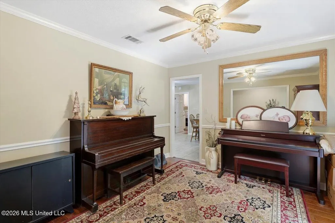
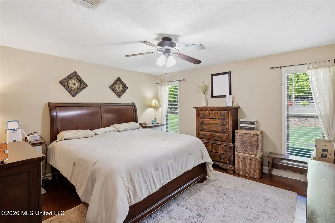
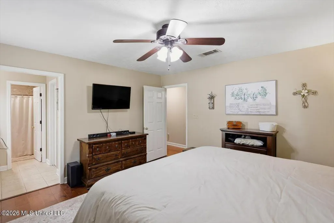
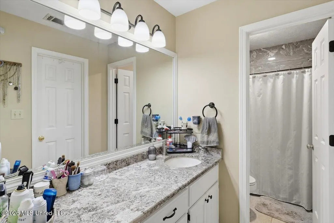
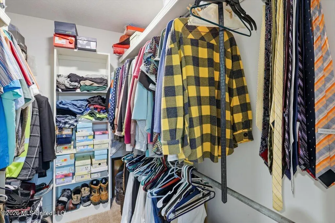
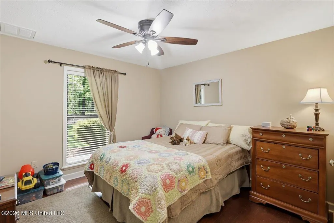
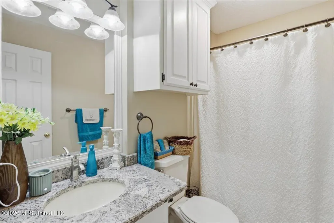
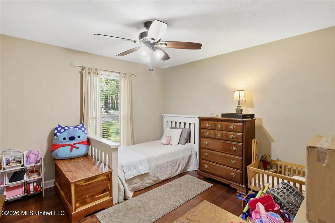
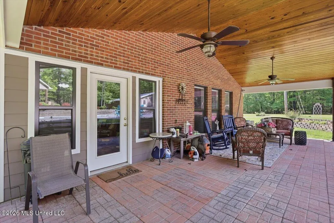
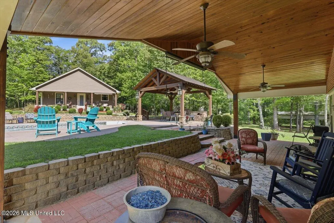
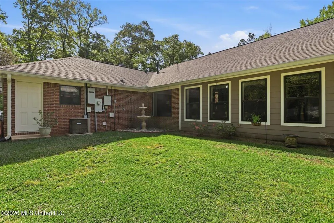
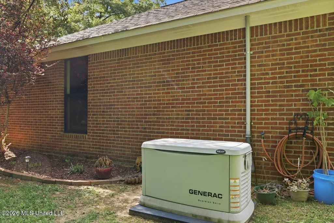
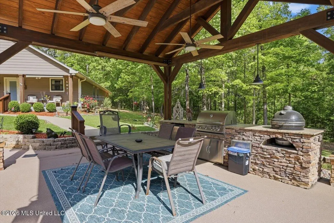
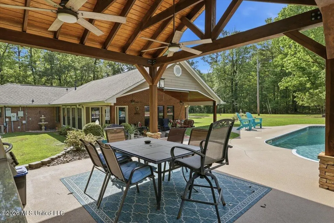
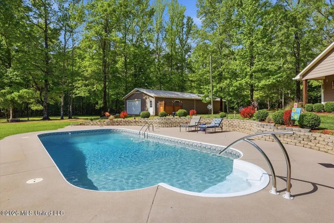
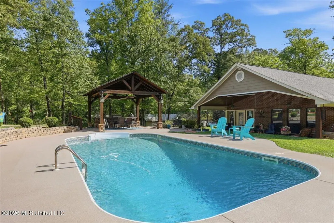
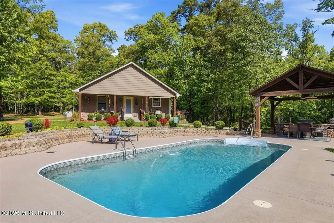
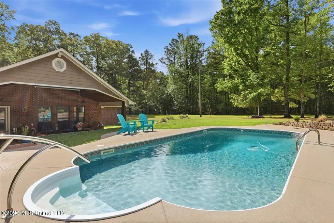
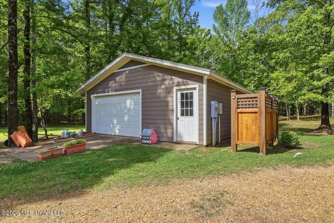
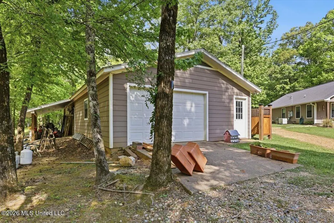
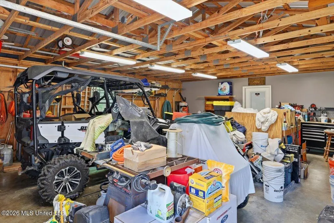
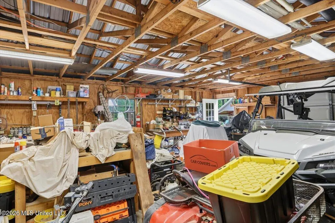
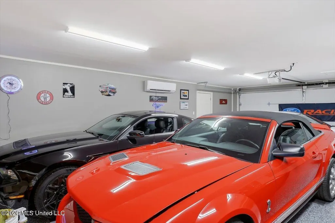
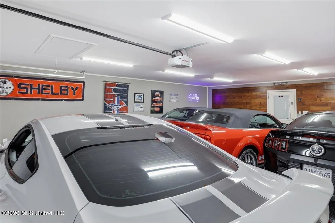
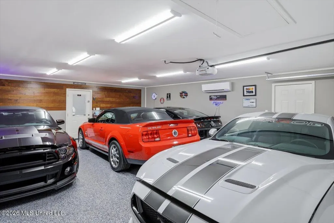
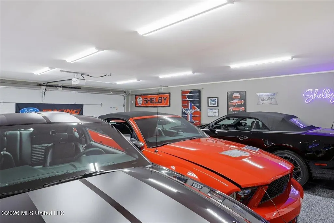
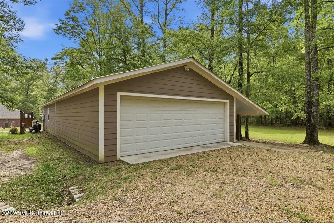
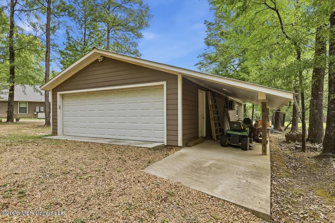
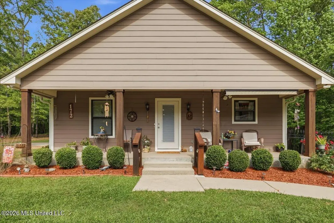
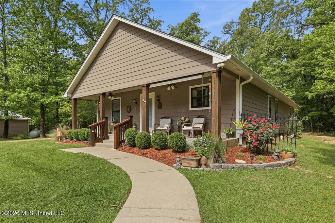
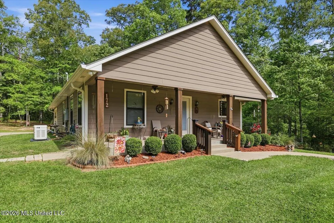
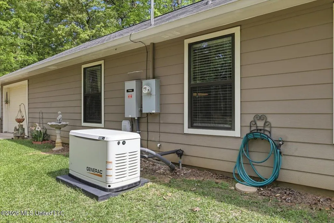
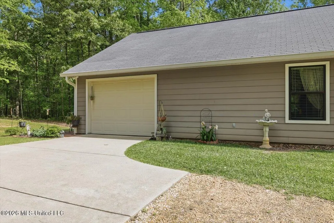
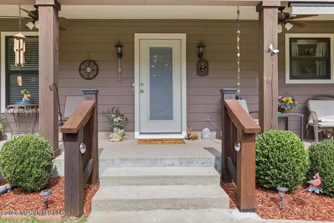
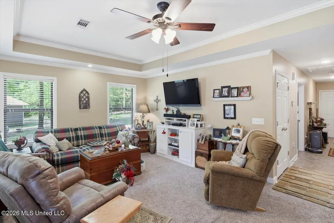
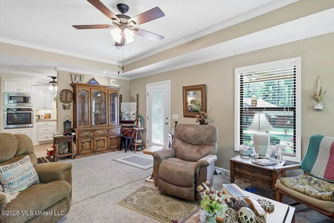
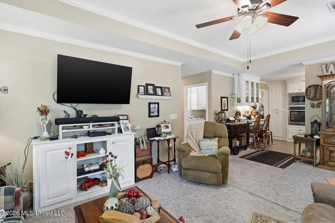
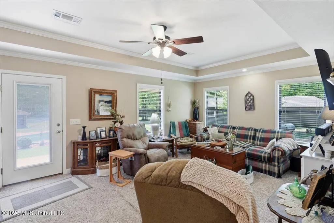
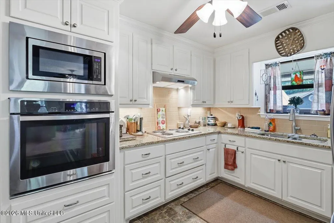
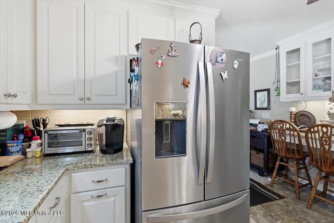
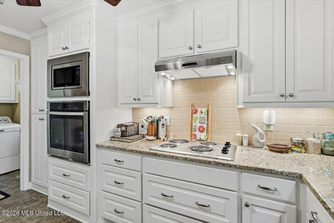
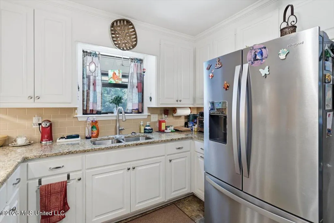
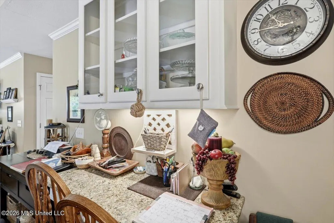
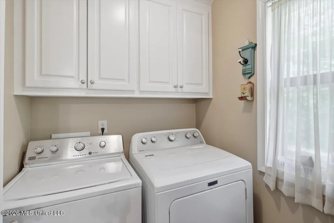
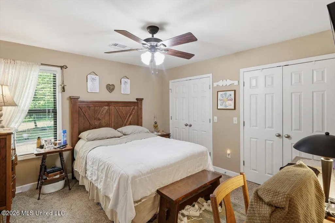
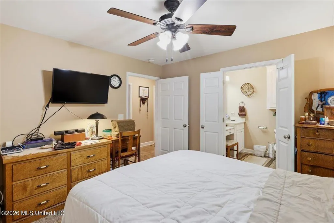
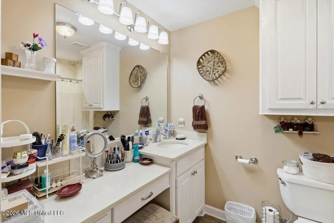
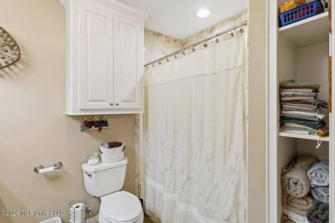
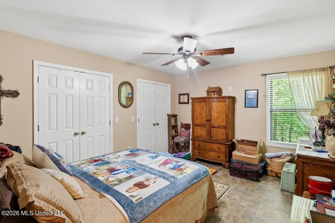
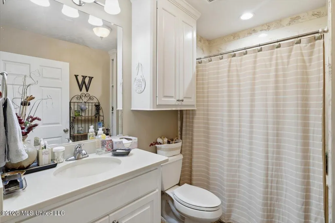
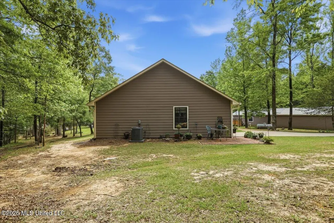
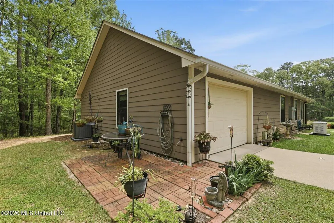
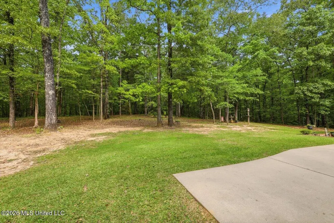
Welcome to this truly one-of-a-kind property located in the highly sought-after Florence School District! Nestled in Eagle Ridge Estates, this exceptional home offers an estimated 2,700 square feet of living space in the main residence, thoughtfully designed for both comfort and functionality. The main house features 3 bedrooms, 2 bathrooms, a dedicated office, sunroom, spacious den, and a large kitchen with a breakfast area, along with a separate formal dining room. The oversized family den is the heart of the home, complete with abundant built-ins and seamless flow into both the dining room and sunroom--perfect for entertaining or everyday living. The kitchen is well-appointed with granite countertops, an eat-in bar area, electric range, and even a ceiling fan to keep you cool while cooking. The primary suite is generously sized and offers a beautiful ensuite bathroom along with a walk-in closet. Secondary bedrooms are also spacious and share a well-appointed hall bathroom. Step outside to your private backyard retreat, where a covered patio overlooks a stunning in-ground swimming pool. A charming gazebo at one end features an outdoor kitchen including a grill and mini fridge--ideal for outdoor gatherings and relaxing weekends. Adding even more value is the fully functional 1,100 square foot pool house, perfect as a mother-in-law suite, guest quarters, or space for an adult child. This separate living area includes its own living room, kitchen, laundry room, 2 bedrooms, 2 bathrooms, and a garage. For hobbyists or car enthusiasts, the property also includes a workshop with a dedicated work area and an air-conditioned garage--ideal for projects or storing prized vehicles. Both the main home and pool house are equipped with their own whole-house generators, ensuring comfort and peace of mind during any power outage. Situated on nearly 3 acres, the property offers a private, wooded front yard and a serene backyard that backs up to trees--creating a peaceful, secluded setting. Don't miss your chance to own this incredible property. Call today to schedule your private showing!
| Elementary School | Middle School | High School |
|---|---|---|
| Steen's Creek Elementary School | Florence Middle School | Florence High School |
| Price History | |
|---|---|
| 4/15/2026 | Listed $749,000 |
| 7/23/2026 | 7$699,000 |
General Features
| Property Subtype | Single Family Residence |
|---|---|
| Tax Year | 2024 |
| County | Rankin |
| Property Type | Residential |
| HOA | false |
| Subdivision Name | Eagle Ridge Estates |
| Status | Active |
| City | Florence |
| Lot Size Units | Acres |
| Lot Size Square Feet | 129373.2 |
| Standard Status | Active |
| Heating | Central,Electric |
| Garage Spaces | 2 |
| Architectural Style | Traditional |
| Construction Materials | Brick,Siding |
| Year Built | 1995 |
| New Construction | false |
| Attached Garage | false |
| Other Structures | Gazebo,Pool House,Second Garage,Workshop |
| High School | Florence |
| Elementary School | Steen's Creek |
| Middle/Junior High School | Florence |
| Property Condition | Move In Ready |
| Sewer | Waste Treatment Plant |
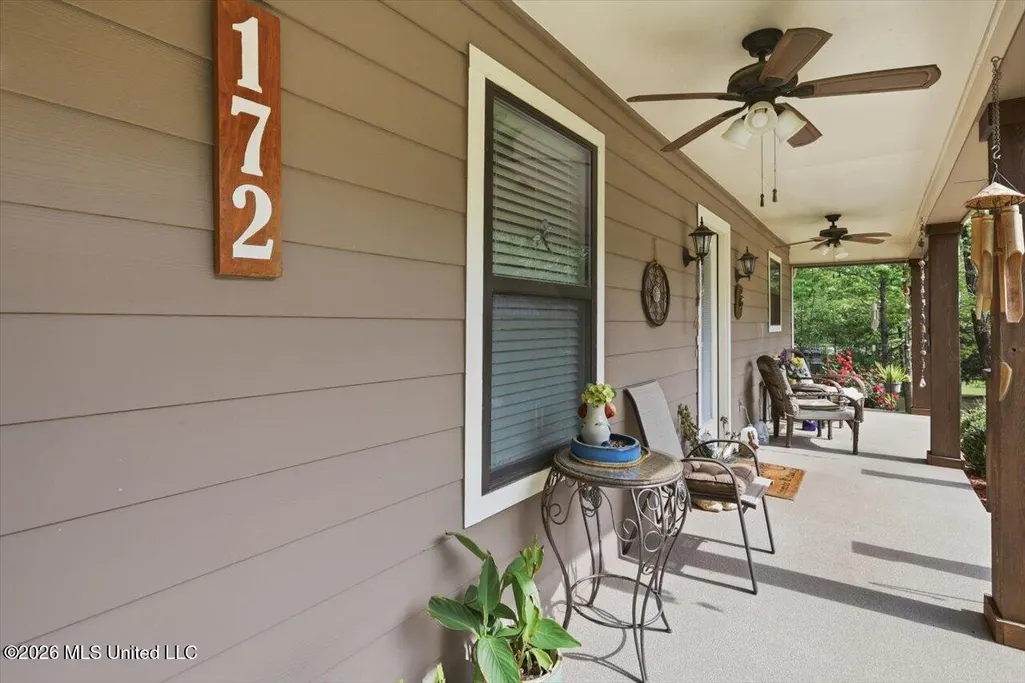
| Patio/Porch Features | Front Porch,Rear Porch |
| Virtual Tour | https://www.propertypanorama.com/174-S-Eagle-Ridge-Drive-Florence-MS-39073/unbranded |
| Structure Type | House |
| Levels | One |
| Utilities | Electricity Connected,Propane Connected,Sewer Connected,Water Connected |
| Cooling | Ceiling Fan(s),Central Air,Electric |
| Pool Features | Diving Board,In Ground,Outdoor Pool |
| Roof | Architectural Shingles |
Interior Features
| Total Baths | 2 |
|---|---|
| Interior Amenities | Bookcases,Breakfast Bar,Built-in Features,Ceiling Fan(s),Eat-in Kitchen,Entrance Foyer,Granite Counters,Recessed Lighting,Tray Ceiling(s),Walk-In Closet(s) |
| Flooring | Ceramic Tile,Wood |
| Heating Y/N | true |
| Laundry Features | Laundry Room |
| Air Conditioning Y/N | true |
| Fireplace Y/N | false |
Exterior Features
| Lot Size Area | 2.97 |
|---|---|
| Lot Size Acres | 2.97 |
| Parking Features | Circular Driveway,Concrete,Gravel |
| Lot Features | Landscaped,Rectangular Lot,Subdivided,Wooded |
| Water Source | Public |
| Building Area Total | 2700 |
| Exterior Amenities | Built-in Barbecue,Lighting,Outdoor Kitchen |
Amenities
- Foreclosure
- Views
- Short Sale
- New Construction
- Adult 55+
- Lease To Own
- No HOA Fees
- Furnished
- Primary On Main
- Air Conditioning
- Seller Finance
- Green
- Fixer Upper
- Horse
- Golf
- Fireplace
- Deck
- Garage
- Basement
- Pool
Property vs Single Family Average in 39073
Price
Taxes
Year Built
 MLS United® - All information deemed reliable but not guaranteed. All properties are subject to prior sale, change, or withdrawal. Neither listing broker(s) or information provider(s) shall be responsible for any typographical errors, misinformation, misprints and shall be held totally harmless. Listing(s) information is provided for consumer's personal, non-commercial use and may not be used for any purpose other than to identify prospective properties consumers may be interested in purchasing.
 Northeast Mississippi Board of REALTORS® All information deemed reliable but not guaranteed. All properties are subject to prior sale, change or withdrawal. Neither listing broker(s) or information provider(s) shall be responsible for any typographical errors, misinformation, misprints and shall be held totally harmless. Listing(s) information is provided for consumer's personal, non-commercial use and may not be used for any purpose other than to identify prospective properties consumers may
 All information deemed reliable but not guaranteed. All properties are subject to prior sale, change or withdrawal. Neither listing broker(s) or information provider(s) shall be responsible for any typographical errors, misinformation, misprints and shall be held totally harmless. Listing(s) information is provided for consumer's personal, non-commercial use and may not be used for any purpose other than to identify prospective properties consumers may be interested in purchasing. The data relating
